

by Timeless Elegance
With over 20 years of experience in construction and interior design, the studio creates refined residential spaces that balance beauty, comfort, and functionality.
Originally established in Ukraine and now based in Calgary, the studio brings together a distinct European sensibility with a contemporary architectural perspective. Each project is thoughtfully designed to evoke harmony, warmth, and understated sophistication.
Guided by meticulous attention to detail, the design approach emphasizes spatial flow, natural materials, layered textures, and the nuanced interplay of light. The result is a collection of interiors that feel both curated and effortless — timeless environments designed to enrich everyday living.
The portfolio features completed residential projects alongside conceptual designs developed through immersive 3D visualization, reflecting the studio’s creative vision, technical precision, and commitment to enduring design.

Thoughtfully designed interiors tailored to each client’s lifestyle, aesthetic vision, and architectural context. From initial concept development to final installation, the studio creates refined spaces that balance elegance, comfort, and functionality.
[002]
Photorealistic renderings and carefully developed design concepts that allow clients to fully experience the vision of a space before implementation. This process brings clarity, cohesion, and confidence to every stage of the project.
[003]
A curated approach to selecting furniture, lighting, textiles, surfaces, and finishes that shape a cohesive and elevated interior aesthetic. Every element is chosen with attention to harmony, quality, and timeless appeal.
[004]
The final layer that transforms a space into a complete living experience. Through carefully selected artwork, décor, window treatments, accessories, and finishing touches, the studio creates interiors rich in warmth, character, and sophistication.
[005]
Elevated home staging designed to highlight the full potential of a property through refined styling, balanced composition, and an inviting atmosphere. Each space is curated to create a lasting impression and enhance visual appeal for prospective buyers.
[006]
Bespoke decorative styling for special occasions and seasonal installations, including holiday and Christmas décor. From elegant tablescapes to fully styled festive interiors, each installation is designed to create an immersive and memorable atmosphere.

A detailed analysis of your project, including an on-site visit.
You’ll get answers to all your questions about the interior design of your apartment in 1 hour
you will receive
Spatial planning & furniture
layout recommendations
Expert insight into functionality,
balance & design cohesion
Guidance on aesthetic,
atmosphere & design direction
Partner pricing for furniture,
materials & renovation services
1 hour / CA$50
BOOK A CONSULTATION


 BOOK A CONSULTATION


Every project begins with a focused conversation designed to understand your lifestyle, aesthetic preferences, functional needs, and overall vision for the space.
The studio takes a highly personalized approach, ensuring each interior reflects not only beauty and refinement, but also the individuality of the people who inhabit it. During this stage, project goals, scope, timelines, and expectations are defined to establish a clear and seamless foundation for the design process.
Following the consultation, the creative process begins. Depending on the scope of the project, the studio develops a complete interior concept or focuses on specific services — including full interior design, 3D visualization, furniture curation, material and finish selection, or final styling.
Each element is developed with intention, balancing aesthetics, comfort, functionality, and timeless design principles. Through curated concepts and visual presentations, the design vision is translated into a clear and cohesive direction.
Once the concept is developed, the project is presented in detail for review and refinement. This stage includes layouts, 3D visualizations, and curated selections of materials, finishes, furnishings, lighting, textiles, and recommended brands.
The studio collaborates closely with each client to refine the design, discuss adjustments, and ensure every detail aligns with the intended vision. The goal is to create a cohesive and elevated interior tailored uniquely to the client’s lifestyle and aesthetic.
The final stage brings the vision into reality. From furniture placement and styling to decorative layering and finishing details, every element is carefully composed to achieve a refined and harmonious result.
The studio oversees the final composition of the space, ensuring a seamless balance of texture, proportion, comfort, and sophistication — delivering interiors that feel timeless, intentional, and effortlessly livable.

I would like to thank the team for their attentive approach and professional work. The project turned out not only visually beautiful, but also practical for everyday life. Our habits, lifestyle, and preferences were carefully taken into account.

Renovation has always felt stressful to me, but working with the designer made the whole process much clearer. My scattered ideas were transformed into a complete concept with a thoughtful layout, colors, materials, and atmosphere.

I requested an interior design project because I was overwhelmed by too many options and could not combine everything into one style. As a result, I received a harmonious interior where every detail feels in the right place.
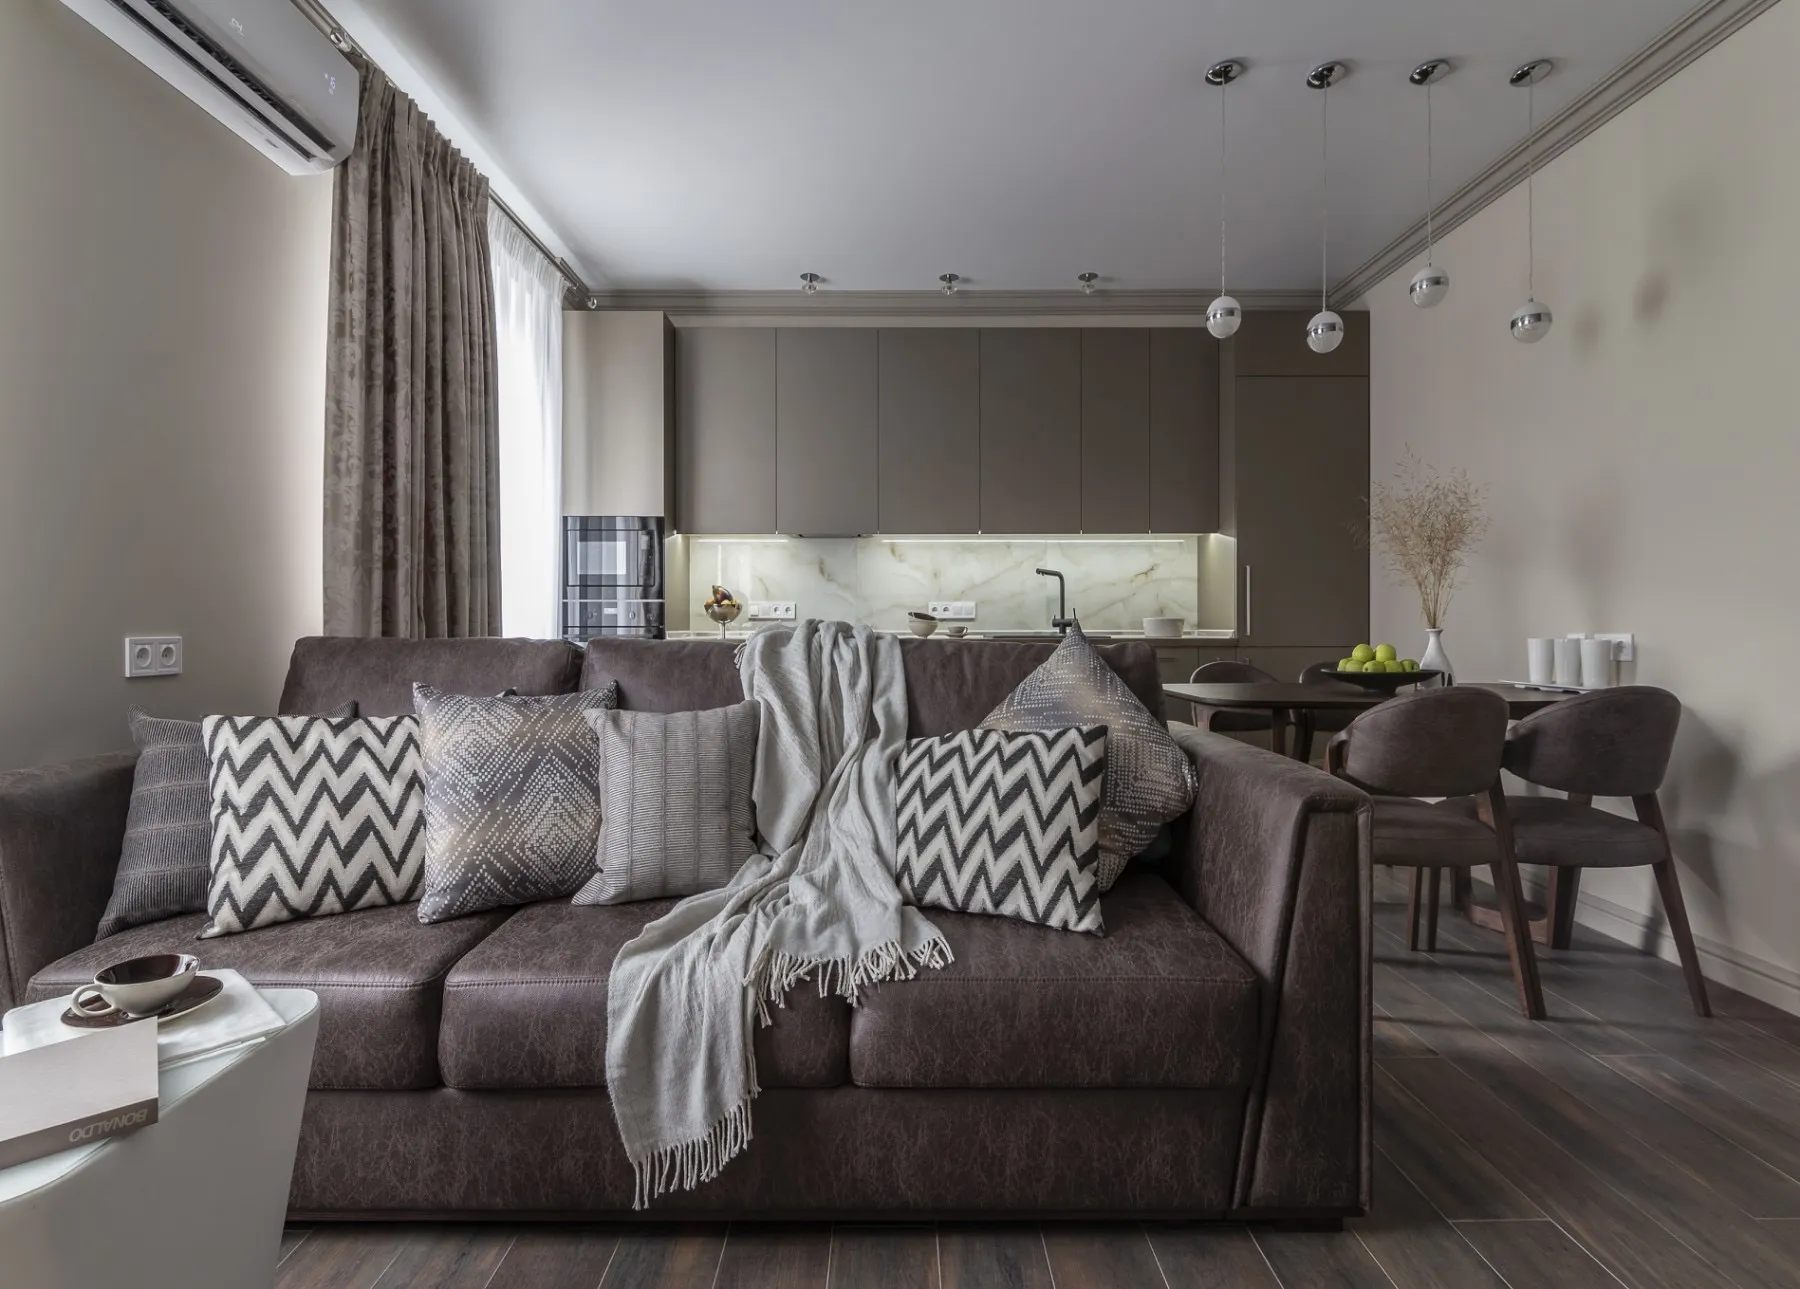
What I appreciated most was that the project considered not only aesthetics, but also functionality. Storage, lighting, furniture placement, and daily comfort were all carefully planned. The result feels stylish, calm, and very practical.

I came with a simple request: “I want it to be beautiful, but I don’t know exactly how.” During the process, the designer helped me define the style, colors, and overall mood of the apartment. The final concept feels modern, cozy, and truly close to me.
Before this project, I thought interior design was mostly about beautiful images. Now I understand how much it helps to avoid mistakes during renovation. We now have a clear plan, thoughtful solutions, and much more confidence before starting the work.

I really liked that the project did not feel generic. The specialists approached the task with care and attention: the layout, materials, lighting, and details were all well considered. The interior turned out modern, elegant, and very livable.

I am very grateful for the professional support throughout the project. The team managed to understand what I wanted even when I could not explain it clearly myself. The final design looks balanced, refined, and perfectly suited to my home.


